Showing posts with label The Build. Show all posts

Thursday, 1 August 2019

Painting and papering walls

I have written a lot about decorating and even made a video.  The links for these are on the left side of this post so if you are new to the game or think I might have a couple of useful tips you will find something there.

This post, therefore, is just my record of this particular bit of my project.

Mostly my time was spent masking-taping up this and that for painting.  The first round was to tape up for painting the three eighths of an inch divisions between the rooms.  Again, this is purely a personal choice.  No problems with joining up room to room.  I do it because I like the outline it gives each space and it remains true to the build in that where these lines are there would be walls separating each room.

The 'doors' had already been primed with a thin coat of ordinary household matt paint.  I do this when I open the flat back on all sides of the wood to stop it warping and sucking up glue and paint at a rate of knots when the finishing work gets done later.

The left hand side actually had two rooms already painted - I must have been on a roll at the time way back when.


before - masked ready to paint
 When all the tape was in place it was a simple case of two coats of Tidy White matt paint.  One handy tip when using tape is to let the paint dry a little but not completely and pull the tape off in one quick movement.  If you let it dry it can cause little flakes of paint to come off with the tape and if the paint is super wet it can run or smudge when the tape comes off, so something between the two gives a nice crisp edge.


afterwards - crisp white lines


I wonder if you spotted the mistake.  For some odd reason I missed out the top and long side edges; so, more measuring and taping and painting followed these photos.

After this you will pretty much need to reverse most of what you have just done and outline the walls that need painting with more masking tape. You need to do all the painting needed before you do any papering, otherwise you will end up with masking tape on your wallpaper and believe me if it is at all 'porous' the tape can grip and mark it when being removed.

Hugely annoying on this kit is this perfectly cut, smooth, curved groove in the top and centre of the main door.  It is like something made to receive a bolt but doesn't make an atom of sense in relation to where it is.  I spent a very frustrating time trying to fill it smoothly.


You can see in the photo below that as always I never obeyed my own rule and I fancied doing a bit of papering before I did any more painting.  That's how I discovered my original plan really was the best one!  So, do as I say, not as I do and finish all the painted areas first. 

To begin papering the wall space I made my usual template so I could cut out the wallpaper exactly.  Remember to flip the template before lying it on the back of your paper and marking up for cutting.  
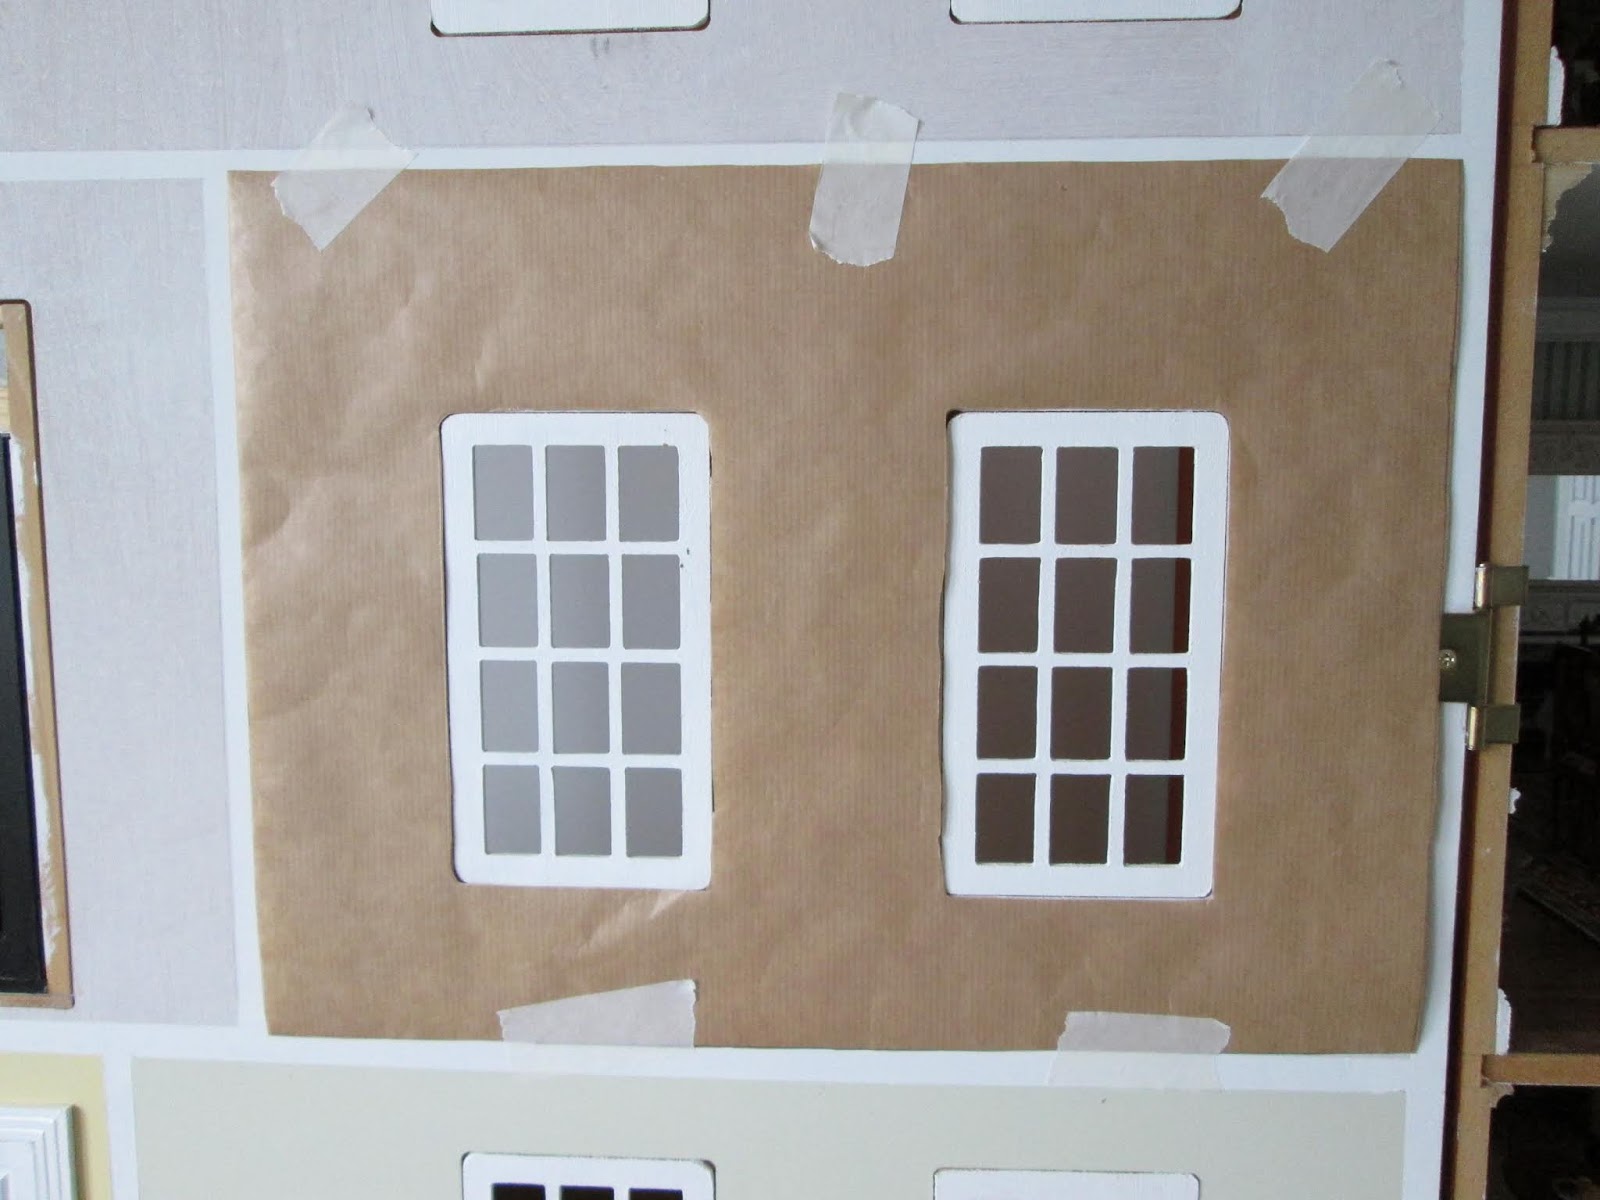

Dry test your cut wallpaper in place just in case you have made a mistake.  Better to find out before the glue goes on.  So far, so good.

When I pasted it (I use wallpaper border adhesive) and tried to hang it, absolutely nothing went right.  Hand on heart I can't remember ever having a problem hanging paper so I have no idea why it all fell about my ears this time.  The paper sagged and stretched and immediately clung to the surface (MDF is like a sponge) even though the wood had been primed as usual.  This meant there was little or no way to move it about to adjust it.  All of that resulted in a right cod's ear round the windows and it just had to come off.  Well, yes, that would be fine if if had just come off.  It seemed to have dried instantly and would not budge.

I had to resort to actual wallpaper stripping - dampening down and scraping off.  Took ages to get back to a nice smooth surface and equally long clearing up the mess.

I was using Dolls House Emporium paper in this room so if you have any just try a test piece first to see what it does.  Probably a good idea with any paper.  This was decidedly like trying to wallpaper with blotting paper.


I gave up on any idea of papering the window wall in one piece.  There is an easier way to get a good end result and is especially forgiving with stripes.  

This wall has been papered in seven pieces.  Three floor to ceiling strips and then two strips at each window to top and tail them.  If you do have a sheet big enough to cover the whole area the joins will match perfectly.

Simply cut five strips.  Number them on the back as go you from left to right and label the top and bottom of each piece.  Strip one is the width of the space to the left of the window, strip two is the width of the window, strip three is the strip between the window etc.

Paste strip one in place.  Take strip two and cut the paper to fit above the window making sure your top line remains your top and then the remaining part of the strip is to cut up to the window making sure the bottom is still at the bottom.  If you are careful with keeping your paper in the right order and right orientation when you come to butt the pieces together it will be a perfect match because you are simply reassembling the cuts you made when turning your original rectangle into five strips.

If your windows will have curtains they will cover most of these 'seams' any way.


Finally here are the two 'doors' painted and papered.  Ready for the next stages.


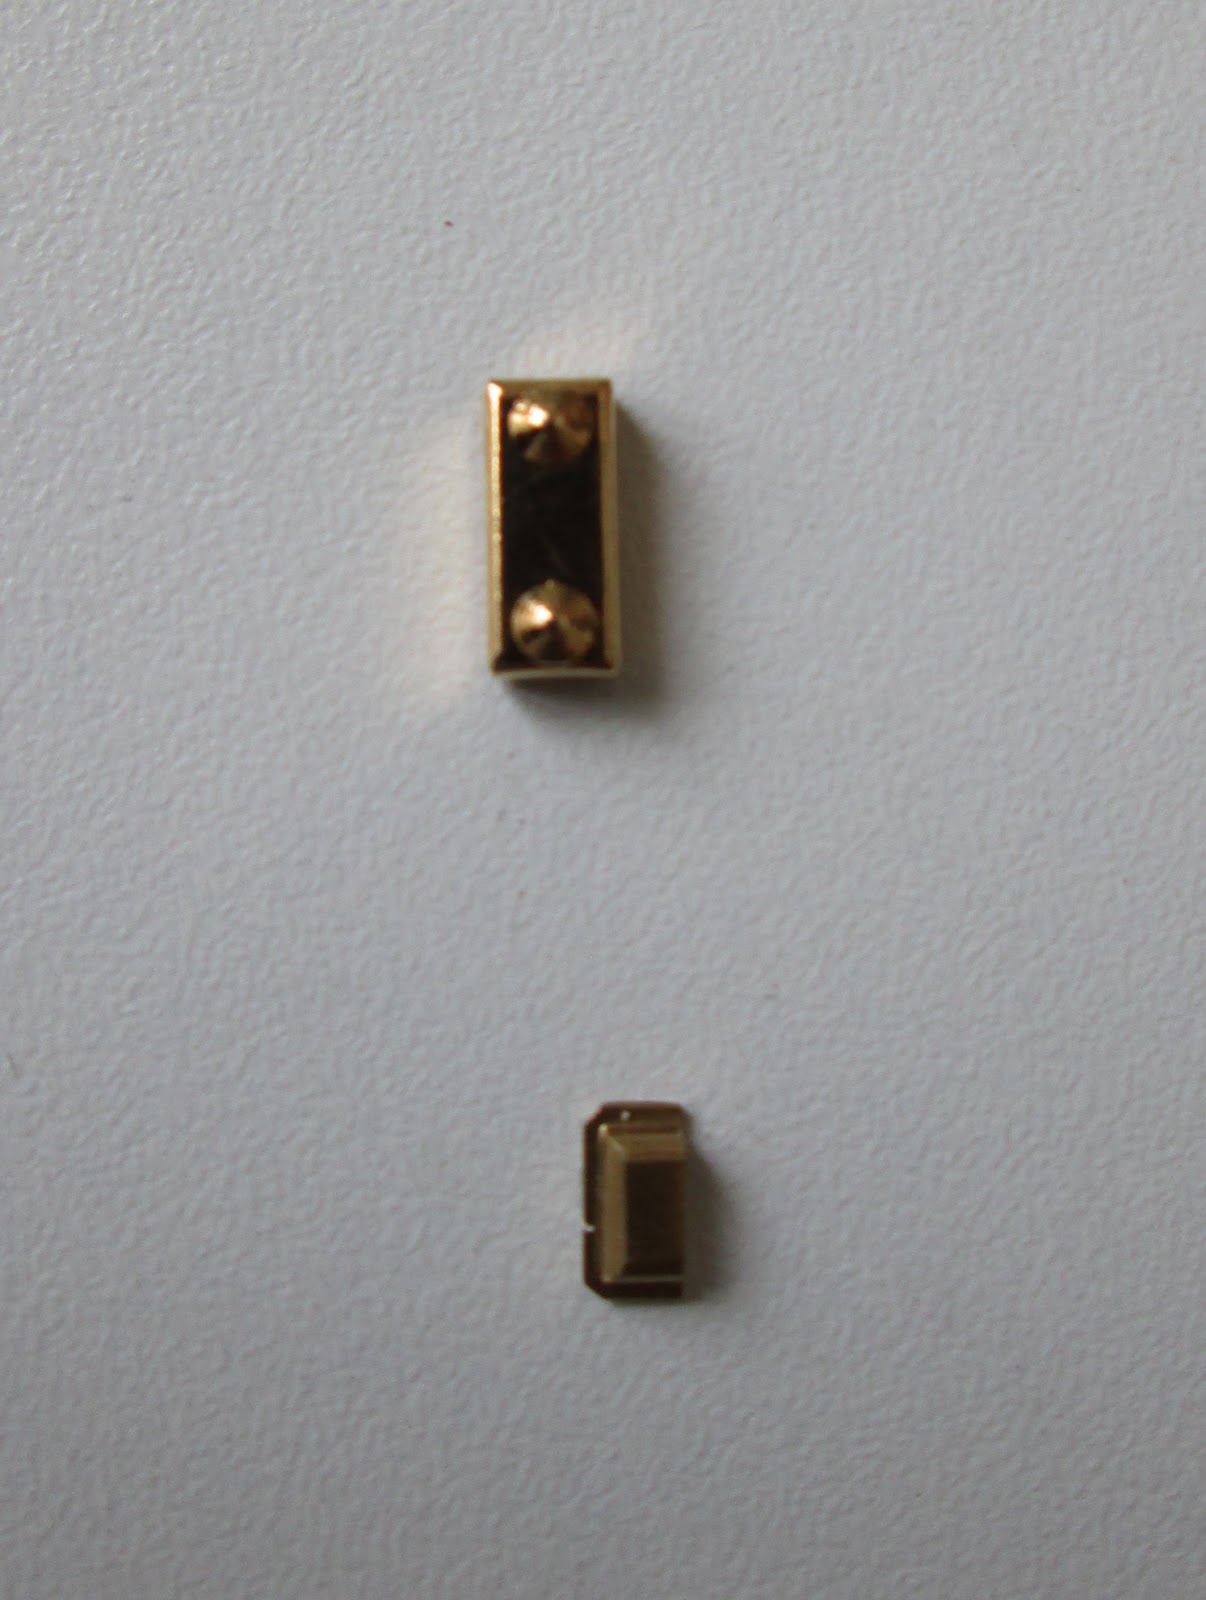
On the left side I also added a couple of things.  I finished painting the the door trim around the door and then added the architrave on top.  I also popped in the glazing above the door.  The door bell was added with the bell push outside and the bell box glued to the hall wall inside.  The door locks were then finished off.  The Yale lock and dead bolt needed the their other halves (the boxes) fitted.


The box for the deadbolt was too big for the space I had and I decided chipping a little out of the architrave to squeeze it in wouldn't look right.  I discovered it almost fitted the space if it was turned on its side, I just needed to file off the bumps which represented the screws.  Necessity is certainly the mother of invention when it comes to dollhousing.


I love a bit of remodelling


all sorted and complete

I am not able to add the dado rails in any of the rooms at this stage because, like a lot of things in RL building, one stage is often contingent on others being in place first.  The order of work now is:


  • fit lower window frames and glazing 
  • paint and fit architraves around the window
  • then the chair/dado rails can go in
  • make 5 pelmets and curtains
  • make 4 curtains and put up 4 brass poles for these
  • make and fit 7 roller blinds
  • add any wall decor such as paintings and mirrors to the fourth wall
I had every intention of also adding each room's coving and skirting boards and I have even just bought extra pieces and paint to do that.  Luckily I realised when messing around with the potential dado rails that the windows aren't in a uniform place from room to room and the ones on the upper floor were very near the bottom of the wall.  It suddenly occurred to me that there wasn't enough room for the skirting board.  It turned out to be a very snug fit and looked decidedly odd with the skirting butting up against the bottom of the windows.  So in deciding not to do those it also meant I wouldn't be doing all the other ceiling and floor trims either.  There would be no logic to all the rooms having their trims except the two and they are major ones.

Obviously I am not happy about the money I spent on trims and paint that's not needed now, but there is an upside......  I won't have to paint and fit all these .......


My huge tips following all this are

  • if you intend to do something about your fourth wall be sure your ideas will work by dry testing things where you can at the very beginning of your build
  • be absolutely sure you have enough paint, paper, trims whatever you need to finish the whole job when you first order them .
  • take your time and think about the order you need to do the work in: a couple of half hours doing this will save you hours of workarounds later.


---------------------------------------------------------------------------------------------


PS:  I just ordered a sample pot of paint from Farrow and Ball and there was no shipping charge.  Mind you they do cost £4.50.  I usually use Valspar test pots from B & Q.  They have thousands of colours and will mix it as a matt or a silk paint.  Cost £3

Monday, 22 July 2019

The fourth Wall

I am pretty much all finished with the construction and decorating of each room.  I have a few locks, alarms and (mock) electrical outlets of various sorts to add in, otherwise the rooms are done; so it is on to the fourth wall.

I suspect there may be extremely well-organised and finely tuned planning type folk who do any work on the inside of the wall before it even gets attached to the house.  This is not for me I'm afraid.  I want the whole outside of the house done first.  I am sure it is a sort of psychological thing of working on a (real-to-me) completed building.  The exterior finishes might then 'suffer' if they were laid down to allow work to be done flat on the table when doing the inside.  I also want the doors and roof on fairly quickly to reduce the amount of dust collecting inside the house.  My two main fourth walls, therefore (for me), have to be tackled in situ, which means working on a vertical plane.


The big debate


There are various schools of thought when it comes to finishing the fourth wall of an English-style dollshouse.  


1. Some feel it is best simply painted in a muted colour and left alone so that it doesn't detract from the finished rooms when you open the doors.  This seems a very reasonable stance to me and makes for an easy finish to the project.

2. Others feel the fourth wall should look exactly as it would if it were actually a fixed wall in the house.  It is therefore completely decorated and trimmed and dressed and even furnished by attaching furniture to the wall or making a small platform for it, also attached to the wall.  Generally these folk, treating it literally as the  fourth wall of their room, will complete this area at the same time as doing the other three walls.  One room at a time.   This seems a very reasonable stance to me and makes for an easy finish to the project.


3. I never have any idea of which way to go.  On every project I have honed my procrastination skills in respect of the fourth wall and just entirely ignored it until I have to deal with it.  I have then gone on to compromise and try to find a middle ground where the walls get decorated and the windows dressed and I leave it at that.  Any furniture standing against that wall simply stands in the house.  That takes some thinking about as you don't want to see the backs of most things or obscure the view, but there is usually some sort of wriggle round it if you choose the item carefully. 


I am very happy with this level of distraction that the decorated 'doors' create when viewing the open house and it does mean that the windows look finished when seen from the outside.  That will do nicely for me.  
This seems a very reasonable stance to me and makes for an easy finish to the project.

Feel free to go with any of these three or your own mix, there is no right or better way to finish the fourth wall.


Let's start with the dormer


When you start any work of any kind, it is wise to sort out every little thing you are going to need before you begin.  In this case two kinds of trim, two kinds of paint, wallpaper, two kinds of glue and a bunch of different tools such as scissors, saw, mitre block, brushes, rules, pencil, eraser and probably more.  This is a vital step - you will understand why later.


I find it impossible to work on a roof flap in situ - the height of the house means I would be working on a step-stool and everything would be upside down: I, therefore, removed the roof from the main house and flipped it over to work on.


I was nervy about doing this as I didn't want to damage the finished work on the outside.  Luckily it seemed to be OK and everything was lying neatly in place underneath


Here comes another 'don't skip this' step.  Make a (very scribbled) plan of what you intend to do.  This helps in a few ways.  Firstly the orientation has been flipped and your left is now your right, so it is important to be clear which colour paint or wallpaper goes in which place.  You want to think about any trims you might want to add and how they will interact with the edges of the room and trims you have in there.  They must be clear of those edges or the roof won't close properly.  In my case I also needed know where I wanted the white paint to go and I like to avoid drawing all over the actual piece and marking up with pencil.  It often bleeds into glue or paint if you leave it behind and it is sometimes hard to rub out.  I like to have the measurements all worked out on my diagram and then use masking tape to outline the various spaces.  I don't want to be continually working out what goes where as I go along; so, the rough sketch with measurements keeps me on task.


Eventually I want to improve all the windows in my build and try and make them look like sash windows.  I will need to add a lot of trims (starting with the dormer) and I always like this sort of thing to be ready to go when I need them so, although I only need a few for the dormer, I may as well paint the lot.  There are a couple of pieces of dado rail here too that I will be using.


Another handy tip..... buy the very best quality trims you can find/afford.  I get some very good quality wood ones from J & A Supplies when I am at a show, but I can't see them on his website.  I didn't do this with these trims (1/8th inch x 1/8th inch square).  I wanted so many I bought a ton of cheap ones from Hobby's.  They immediately want to bend as soon as paint touches them [painting all four sides pretty much mitigates this] and they are not super smooth to begin with and the wood produces quite a lot of nubs when wet.  All this will be manageable but better quality can save you some blood sweat and tears.

Here is my quick way of painting these -

Dab some generous dobs of paint along one edge.....


....... rub it along the wood gently, keep dobbing and rubbing all the sides and work your way along the trim roughly a third at a a time.  Leave them to dry.


I did the maths and I painted 27 trims x 19.5 inches x 4 sides x 2 coats and that's about 350 feet of fiddling with paint.   Don't be deterred it is a pretty pleasant mindless task and they only took a little over two hours..


Dormers are notoriously badly made - it is not my assembly skills - more the maker's design/cutting.  The worst of this particular one is the bottom of the window which luckily is a sort of overhang and looks fine from the outside but from the inside there is a decided gap.


I covered this with a piece of (already painted) leftover simple coving.  The configuration doesn't make a lot of sense in real life world but will suffice for this roof flap which is never really scrutinised and merely gets lifted up out of the way.


Each side of the roof has the wallpaper areas outlined with masking tape so the rest can all be painted white.  The centre room will be all white as it is the kitchen, so there are only two small wallpaper additions needed.


As I said the inside edges were pretty gappy.......


.........  but a coat of paint improved them greatly


I always make a template for any wallpaper even ones that seem to be simple rectangles (they never are).  The wallpaper itself is not particularly cheap or easy to find so best to get it right first time.  This template is just a piece of ordinary A4 printer paper.


After painting I had two areas like this waiting to be papered.


Here comes a bit of an aside.   Way back when, I bought an A1 portfolio very cheaply from eBay which stores my wallpaper beautifully; no rolling and then trying to flatten it, no knocked up edges or grubbiness.  I commend it to you.


This is where tragedy struck and my following my first instruction would have been useful.  I don't have any green wallpaper big enough to cover the space.  Yes, I have checked here there and everywhere on line and no one has it.  It was on its way out of Dolls House Emporium when I bought it on sale several years ago.  A couple of other folk had it but they don't any longer.

 As for the grey paper I don't have a shred of it.  There is absolutely no hope of getting this one as I bought years ago from some Etsy maker (in New Zealand I think!) who made to order and was also 'winding up'.  I did waste a lot of time 'just checking' though.

I have a white flap with two unpainted areas waiting to be covered.  I could just paint them white and get on with it but I had already measured and drawn up a plan and painted and cut dado rails and masked and carefully painted, all with a view to papering... .... all of which was a complete waste of time and brain power if I just ended up with a white flap.


So the current state of play is me walking away and controlling the urge to rant or cry and eventually coming up with a not very great solution.  Come back next time if you can stand the excitement of watching paint dry.


Friday, 8 February 2019

How I fit a ceiling light

This is a post which the 'pros' among you can skip.  I do hear from the occasional newbie so I know this blog gets read by people new to the hobby or struggling with something for the first time and, though it is a detailed record for me about my project, it is also hopefully a help now and then for someone else.

So..... here is a very detailed account of putting in a ceiling light in Dalton House. 

This was probably not the least frustrating job to choose as my way back into the game.

My first challenge was actually reaching the top floor of the house!  It stands on a very useful Ikea, Kallax set of drawers with large trolley wheels added.  I am five feet six inches tall and the top of the roof is six feet from the ground.  Out came the little step stool...... then a bigger one.


When I opened the roof I discovered that one of my little visitors over Christmas had sneaked a body into the room and given her a book to read


So, yes, rather stating the obvious, if you are going to work on a ceiling light you could do with an empty room.  To minimise clear up just put down a tissue or piece of kitchen roll to catch the sawdust.


Locate where you want the light to be and then work out how to transfer that position to the floor above where you will be drilling the hole.  I often make a template of the ceiling, mark the position of the light and move that to the floor above, making sure it is in the right position allowing for various wall and trim thicknesses.  It is not as hard as it sounds as long as you line up the front edge of your template with the front edge of the floor and then just visually check that the thickness of side walls are allowed for.

On this occasion the position wasn't absolutely critical, so some careful measuring across the ceiling and then transferring that up top sufficed.

I used to have a right angle drill, sort of like the one in the photo - maybe not as posh/chunky  - but I decided in the move here that it was something I wouldn't use again, so it got given away.  It is super-useful when working between floors in a dolls house.  Luckily on the top deck I have all the space in the world to use any kind of drill.


If you can't snag one of these sort of kits on eBay for a good price there are small hand drills which will work in a confined space.  I can only suggest you google 'small hand drill' and find something like this that works for you.

Put the wire next to a drill bit and choose one that looks a little larger than the thickness of the wire. 


At last here comes the light.  The fan doesn't turn really but I thought my apartment dweller might find her bedroom very hot up there in the roof so she would be glad of the (pretendy) fan in the summer months.  Most lights come with a little two pin plug attached.  


If you are going to use a connecting strip like this one you will have to remove (or cut off the plug) to allow you to thread the wire through the hole in the ceiling.  Eventually, of course, you then have to re-attach the plug.  To remove the plug you need to use pliers (not teeth and cursing) to pull out the brass pins and then you can pull the wires free.  To put it back together it is a matter of putting the copper wire back in the holes and pushing the pins back in.  It is technically easy but, I find it pretty frustrating to do, especially if you are doing a lot of them.

Dolls house lighting connector


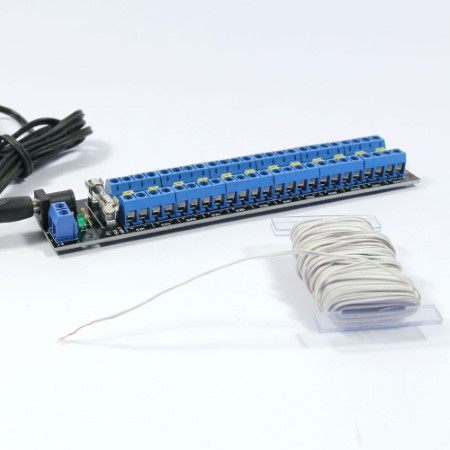
On my second project I decided to use this sort of connecting strip (photo below).  So much easier.  It is more compact and you can connect many more lights to the terminals.  It looks scary but I promise you it is much simpler.

I always bought mine from Small World Products.  They are now sold by:  Little House Plus

I will be writing a blog about gathering up all the wiring and attaching to the connecting strip and attaching the power supply when I get to do that but I am afraid that is probably a fair way off.  So if you are keen to get your lights attached to power before I do, the Little House Plus site can help you sort out how, or email me with any questions. 

Mix brick compound ready for application


Meanwhile back to this ceiling light installation.

Take time now to thoroughly straighten out the wire that has been bundled up for packaging.  Usually it will be lying in a groove in the floor above and needs to do that without any bumps and lumps under the future floor covering.  I lay it down carefully and cover with a strip of masking tape.  That stage is a bit further down the line but that's why you want the wire nice and flat and kink free.


If you have decided to cut your plug off you will need to expose the copper wires to test your light is working OK. Look carefully and you will see that the wire has a sort of groove down the centre.  Gently pull and you will see there are two lots of wire each coated in a plastic covering.  You may need to nip between the wires with something like nail scissors to get it started.


You then need to expose the copper wire.  If you are proposing to put in lots of lights (large project) or you know this won't be the only house you will ever do it is really wise to invest in this precision wire stripper.  It cuts the wires neatly and strips off the plastic covering without damaging the hair -like copper wires beneath.  Again, Little House Plus sells them for about nine pounds.

It saves on dental bills and split fingernails.


Tidy up the wires by bending the ends over a little and twisting them to make a good contact.


All this is so you can check that your light is working fine before putting it in.  Using a nine volt 'square' battery touch the wires to the plus and minus terminals.  It doesn't matter which wires go to which terminal.  A round battery will do - using the top and bottom but is more fiddly if you don't have three hands.

If a bulb doesn't light up it is worth trying to tighten it in its socket before flinging the light at the wall and hopping off out to buy another.  They are notorious for wiggling loose.  It may even be worth changing the bulb if that hasn't worked - assuming you have a spare.  After five projects and as seven years it has never happened to me, so clearly it is pretty rare.


Most lights you will buy have a spongy sticky pad where the wire comes though - I always remove these as I don't like the way it makes the light stand away from the ceiling or wall.  I then have a heck of a time gluing the light to the ceiling without making a mess with the glue.  I use superglue gel in very, very tiny amounts around the brass rim and then have to get the light in place very quickly before it 'goes off'.


On this occasion I was scuppered because the wire came through a hole in the side of the mount rather than (the usual) little nick between the mount and the sticky pad.  I was wary about having to remove the sticky tab and pulling the wire back through to the centre.  So, as the tab (luckily) was very thin I left it as it was and decided to use what I'd been given to stick the light in place.


When you drill down through the ceiling you almost always have a bit of scruffy wood that has been pressed out as the drill came though.  Don't worry about picking this off carefully to tidy up the hole and make the surrounding area flat.  The lights usually have fair size mounts on them which will cover up any mess.


The next step is one of personal choice.  You can twist the copper ends together neatly and tightly and push those upwards through the hole.  I find this nigh on impossible.  It is always hard to see where the hole is precisely and you won't have made a huge exit for the wire so there's not a lot of wiggle room.  I just sacrifice a bit more wire and trim back to where the wire is a single strip again.  This makes a nice rigid piece of wire to poke through the hole.

Remove the protective covering over the sticky pad or put super glue gel carefully on the edges of the mount - keep it to the inside edge so it doesn't squeeze out on to the ceiling.  There is an art to gluing tidily.  Practice makes perfect.  Whichever method you are using always make sure you put the wire exit hole or nick or any other flaw on the mount to the back of the room so you aren't staring it in the face when the light is in place.  You really only have one shot of sticking it in place well.  Gently pull on the wire, supporting the light at the same time, until the mount is where you want it and press it firmly in place.


I haven't cut a groove for this particular wire to lie in or a hole for it to exit through the back panel yet.  I am pretty sure I will be laying a cardboard painted cover over the wires on this level and may not need the grooves.  I will drill the back holes all at the same time when the three rooms are completed and I am ready to tidy up the wiring and attach the power supply.


Hey presto one light fitted and room furnished all ready for dressing.  The hangers, hair dryer and gel have found their way in and I have a bedding kit to make up along with a swivel mirror and other 'thoughts' to share with you next time.


For now, Nighty, night-shirts.